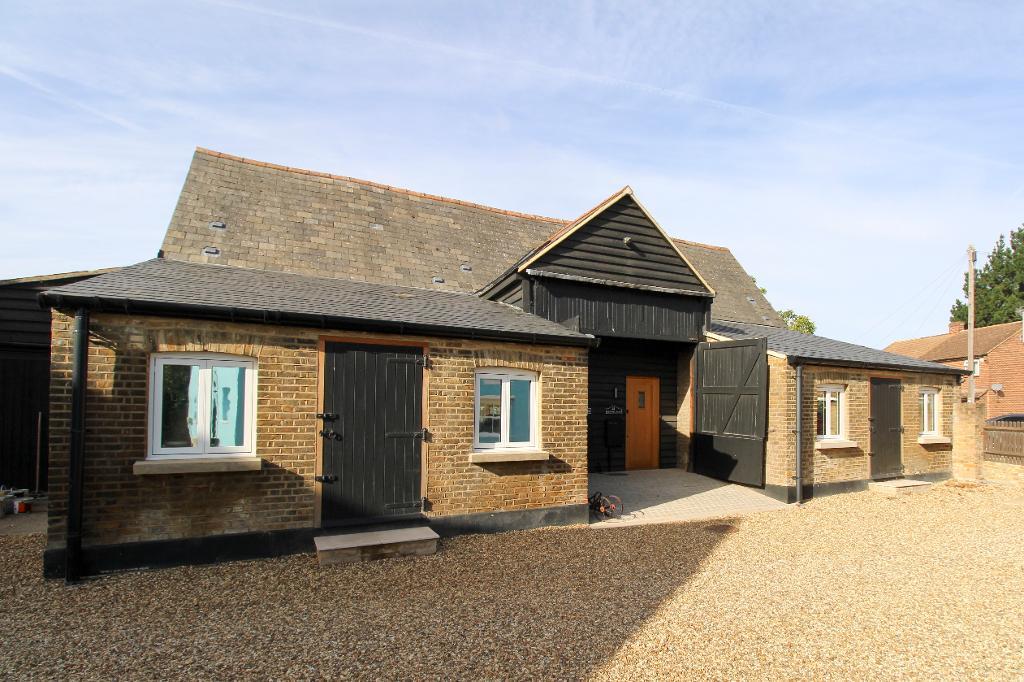
BEAUTIFUL 3/4 BEDROOM BARN CONVERSION / AVAILABLE IMMEDIATELY: An incredible barn converted 3/4 bedroom semi-detached house situated in one of the 3 main Heathrow Villages. Situated a short walk from Harmondsworth Primary school and easy access to bus routes to the Bath Road and London Heathrow Airport and only a short drive to the M4 / M25 motorway networks.
The property benefits from being located in a private gated development with private off street parking. Each main bedroom comes with an en-suite and built in wardrobes. The large kitchen comes fully fitted with all modern appliances and a separate utility room with a washer and dryer. The large living area leading out into a private rear garden complete the property.
Viewings Highly Recommended!
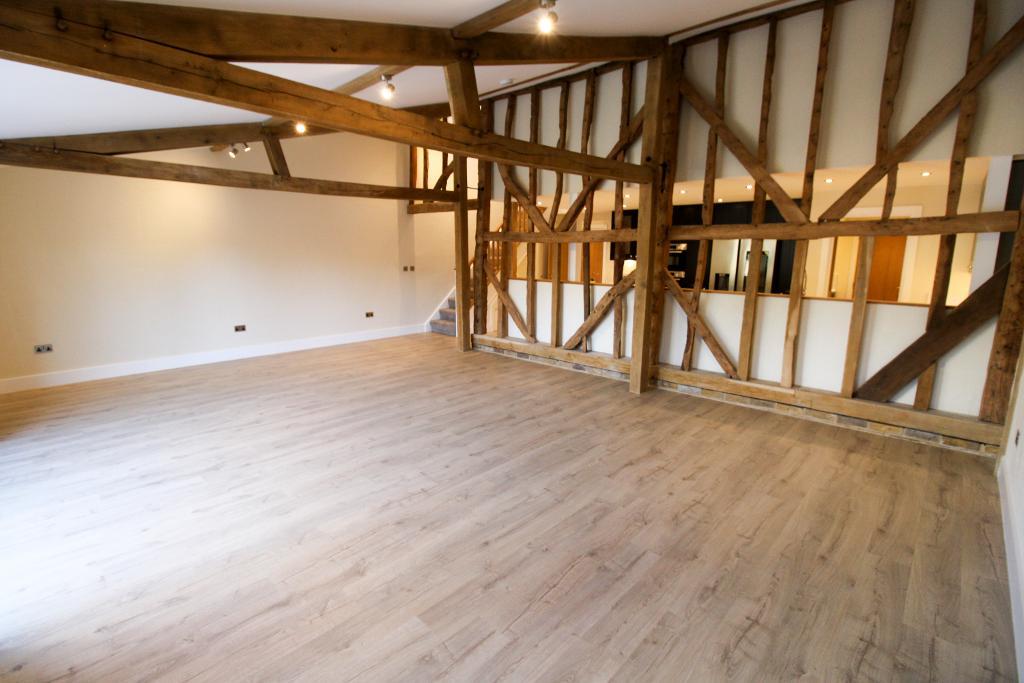
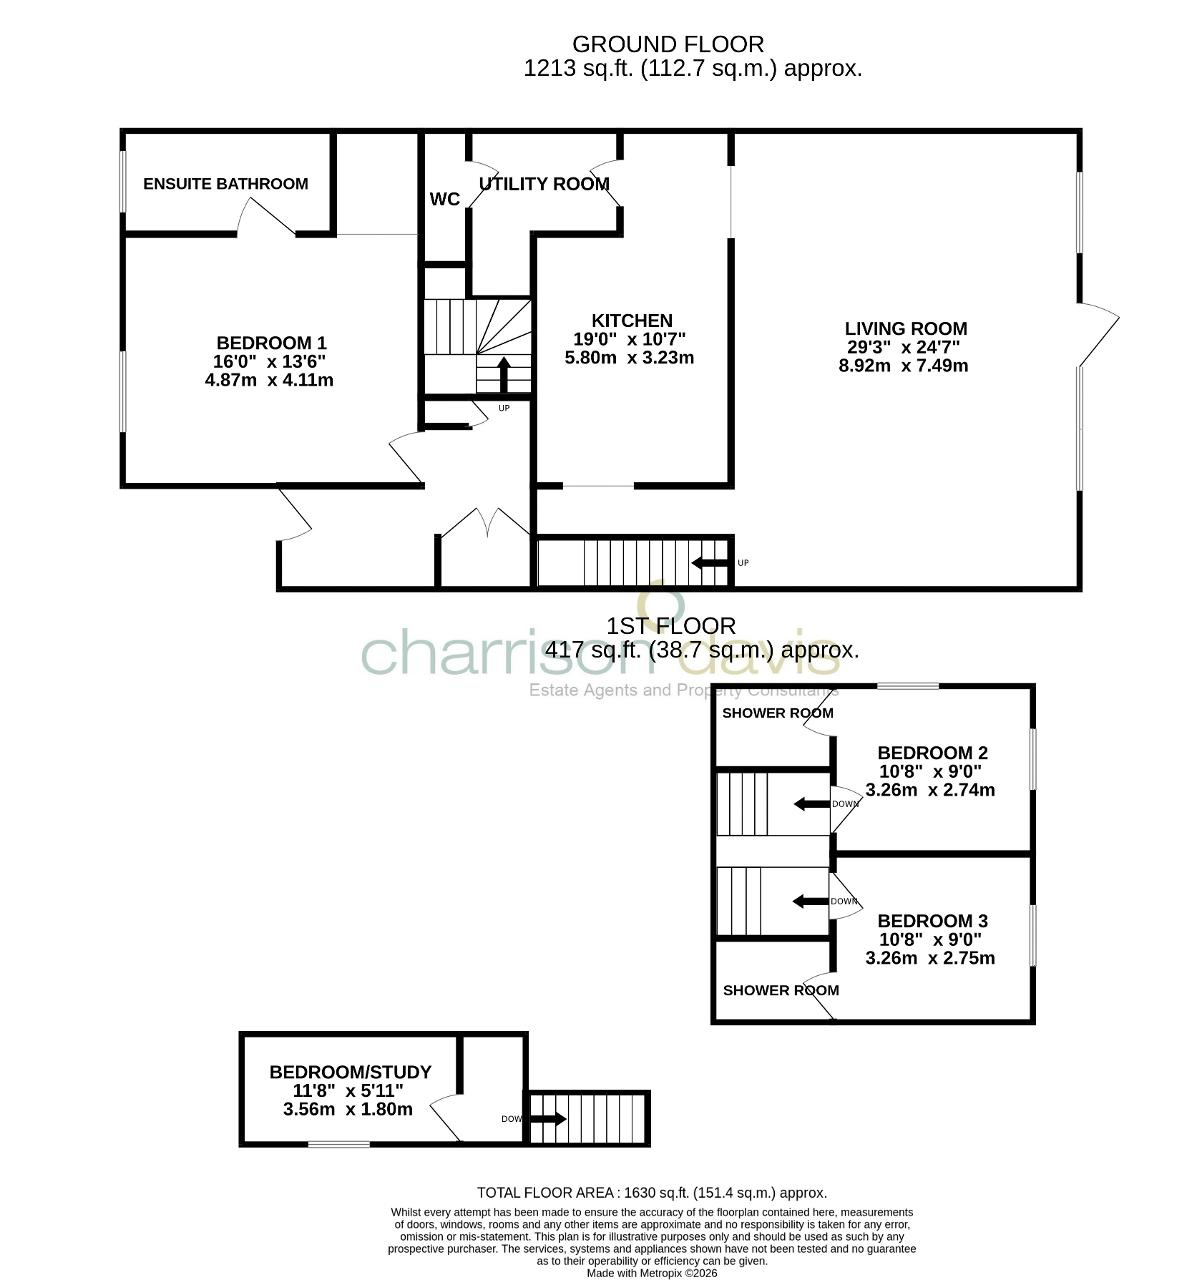
24' 6'' x 18' 10'' (7.48m x 5.76m) Beam features with double glazed windows to rear aspect and door leading to private rear garden.
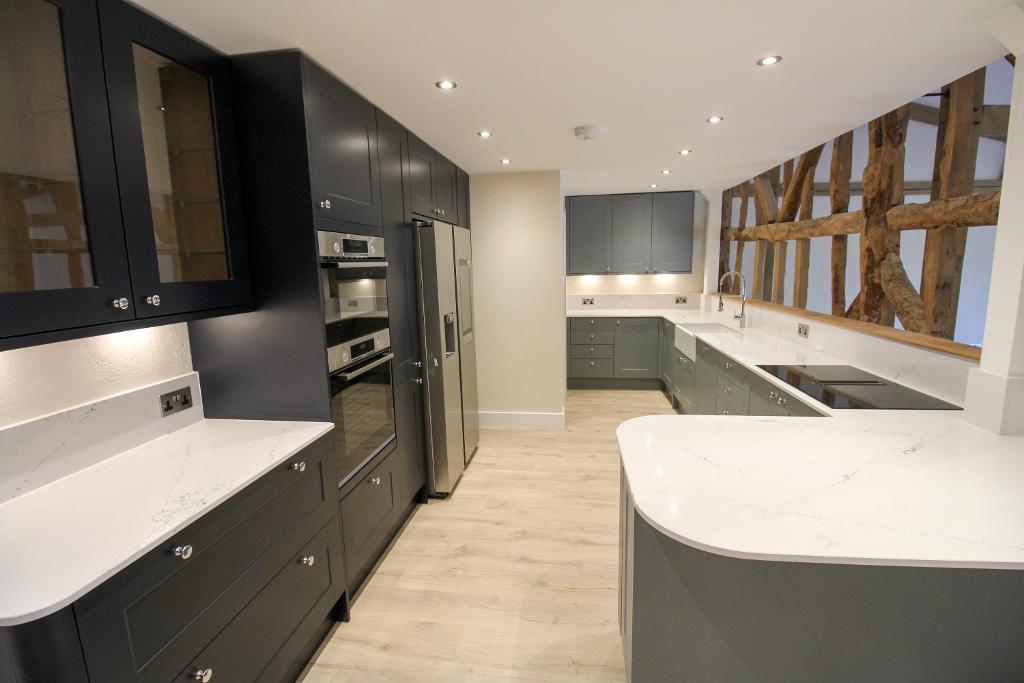
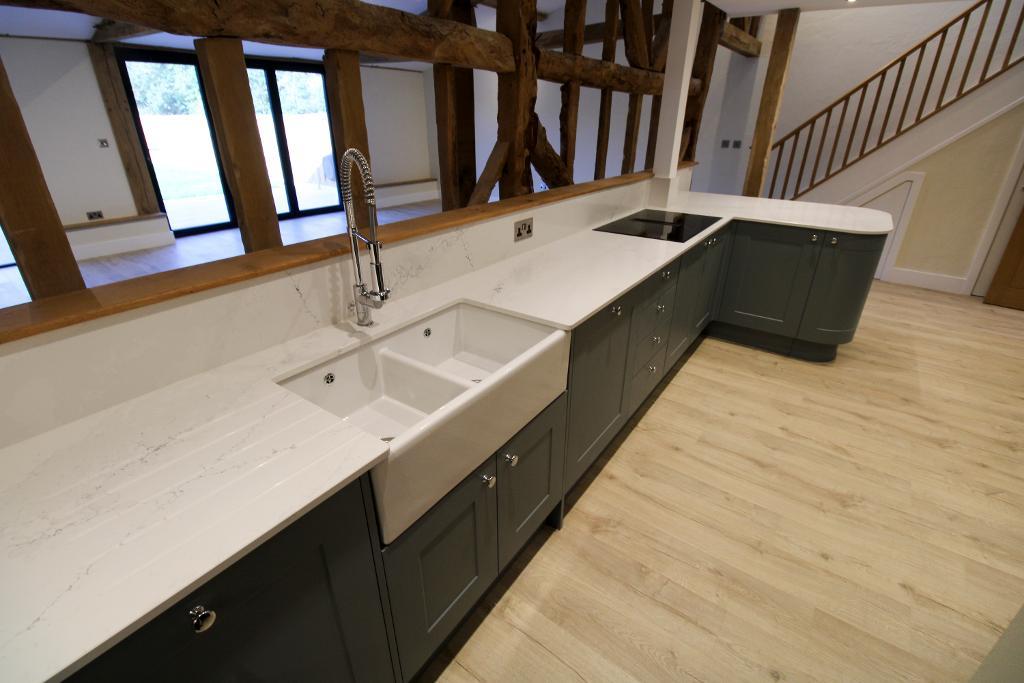
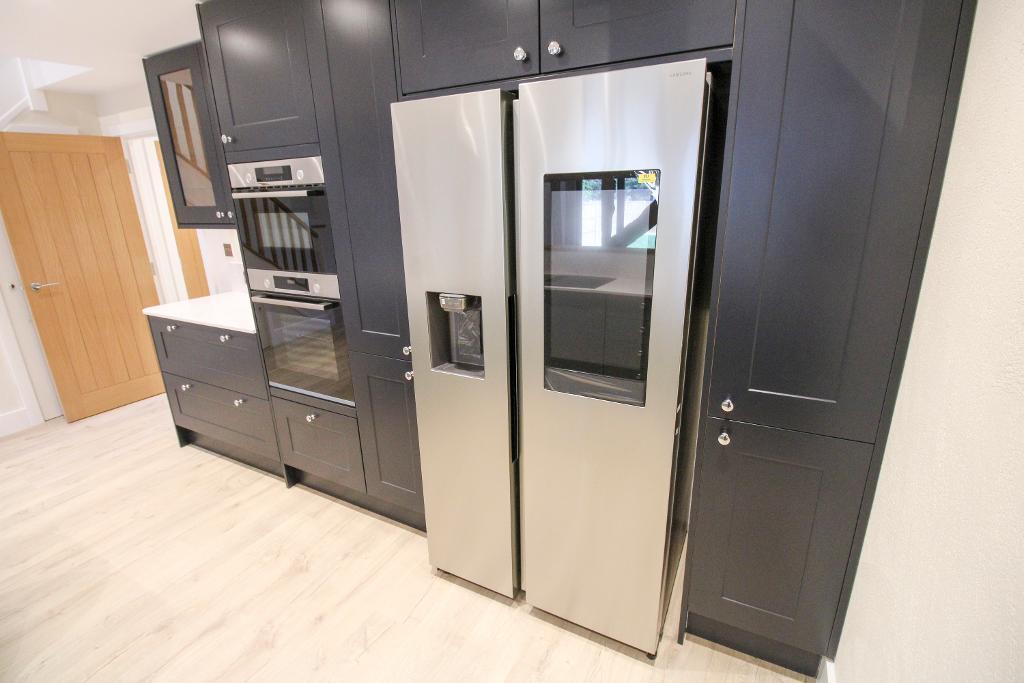
18' 8'' x 10' 6'' (5.7m x 3.21m) Beam features. Fitted wall and base units with worktops to include a double sink unit, electric hob, double electric oven, American style fridge/freezer.
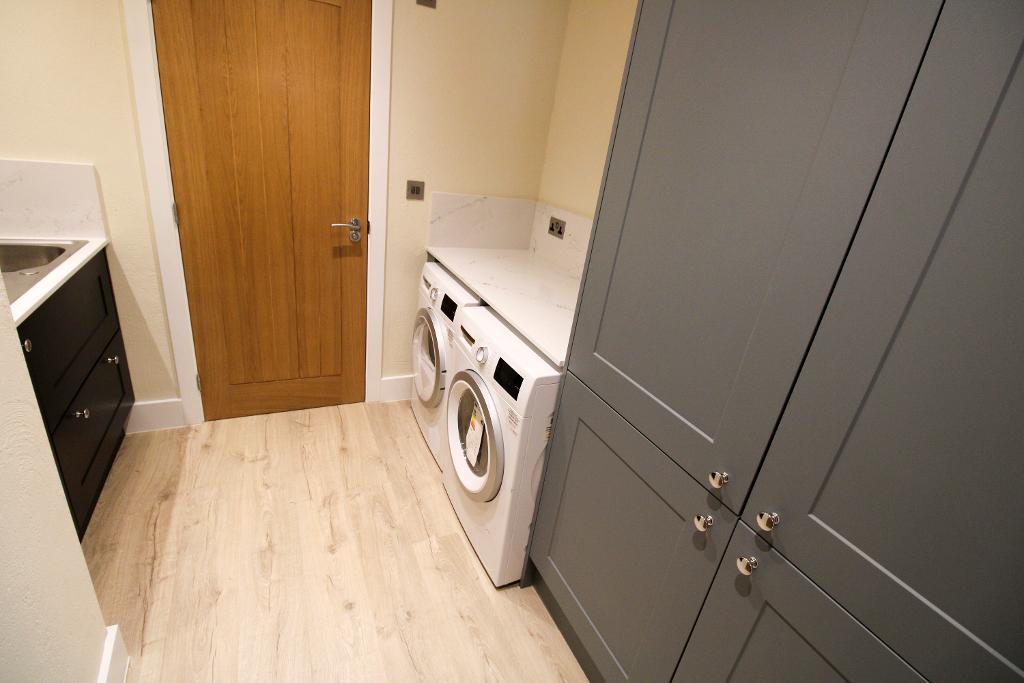
5' 6'' x 8' 1'' (1.69m x 2.47m) Washing machine, dryer, single drainer sink unit and storage.
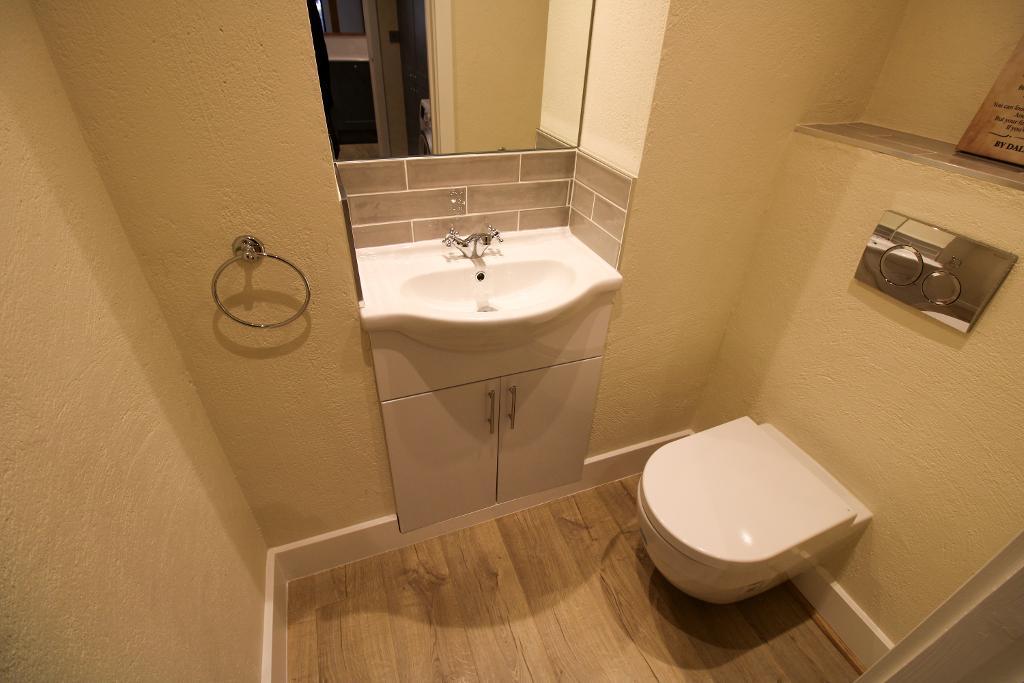
Pedestal wash hand basin and low level wc.
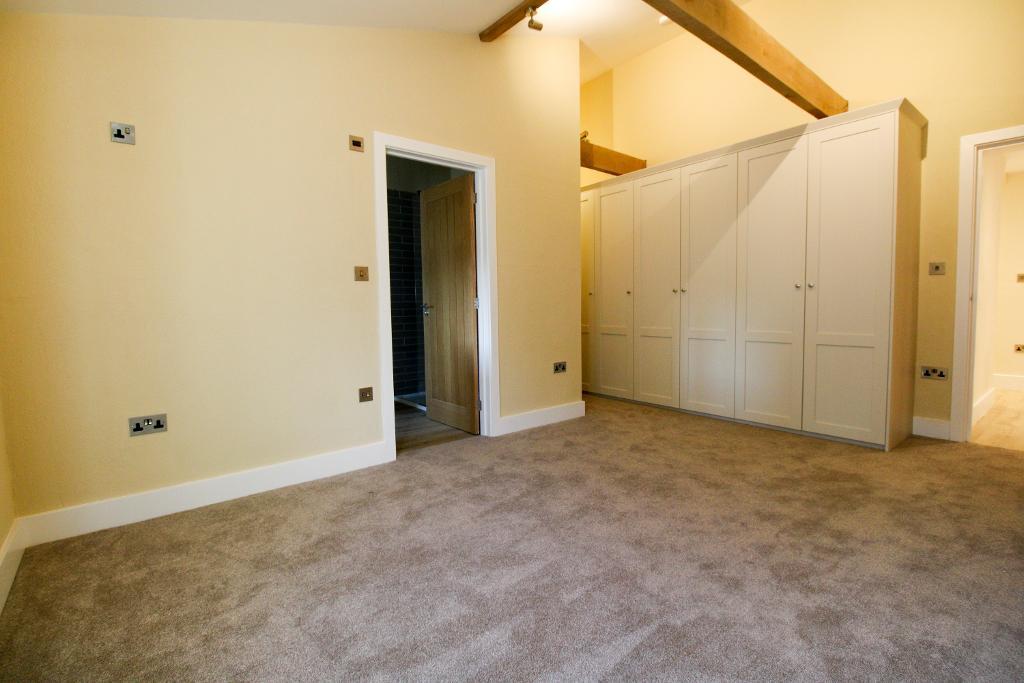
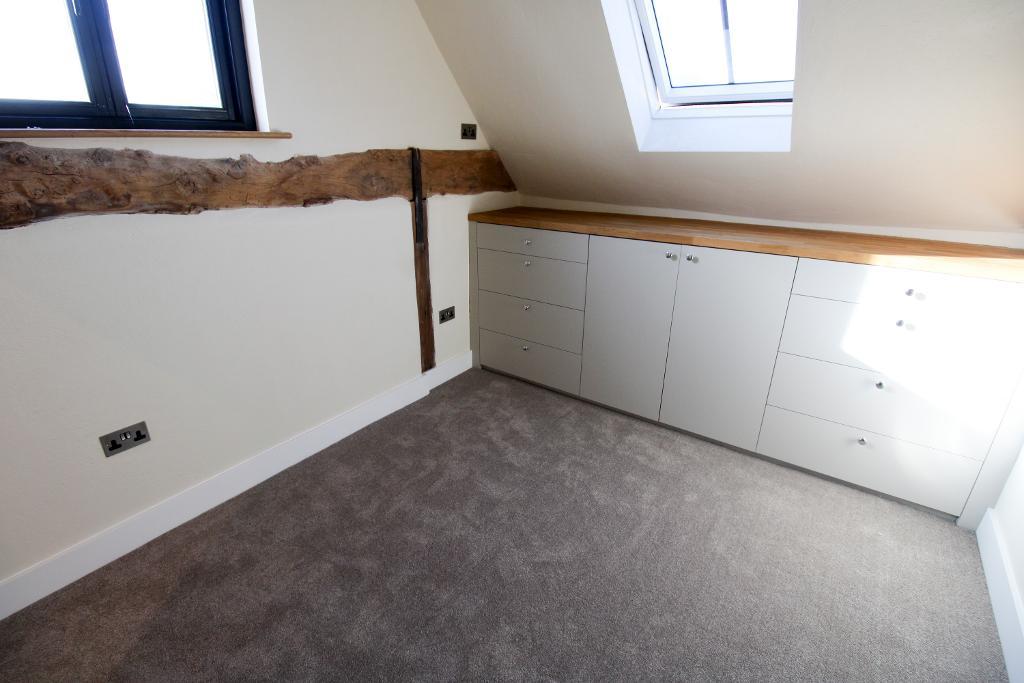
15' 4'' x 11' 10'' (4.69m x 3.62m) Fitted carpet, double glazed window to front aspect, large fitted wardrobe wall and door leading to en-suite bath room.
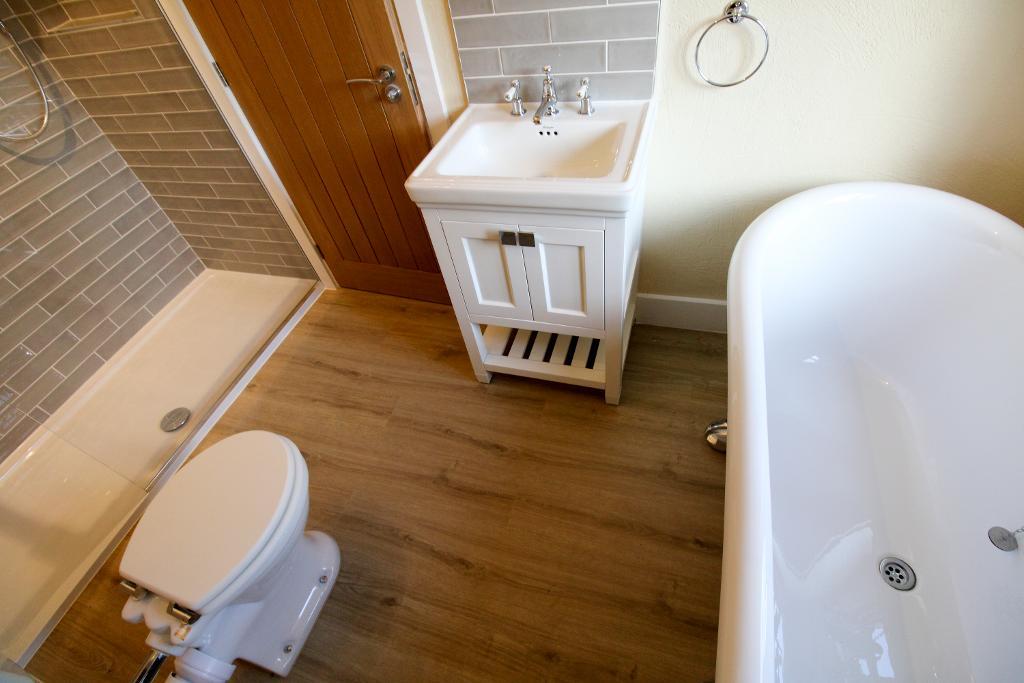
Free standing bath, walk in shower, pedestal wash hand basin, low level wc, and towel rail radiator.
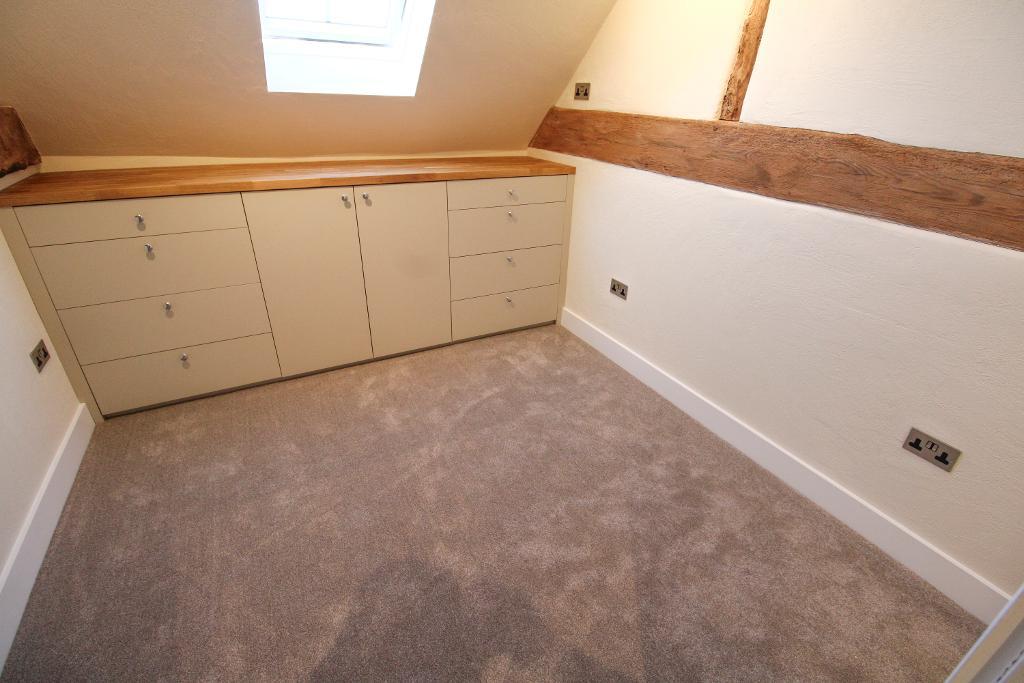
9' 0'' x 10' 7'' (2.75m x 3.25m) Fitted carpet, double glazed window to rear and side aspect, large fitted storage and door leading to en-suite shower room.
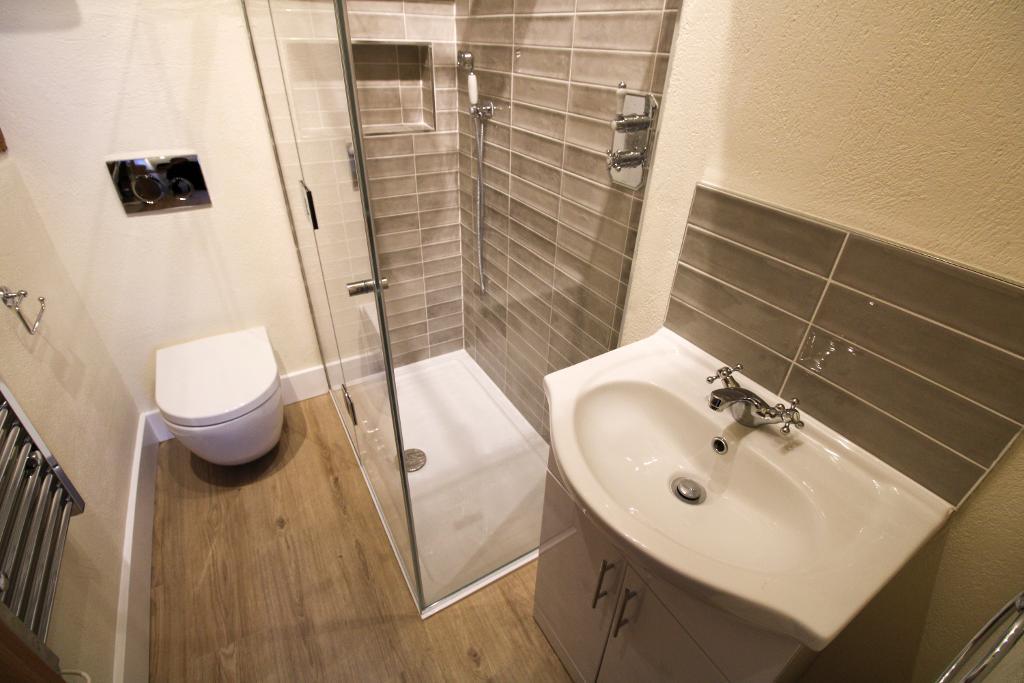
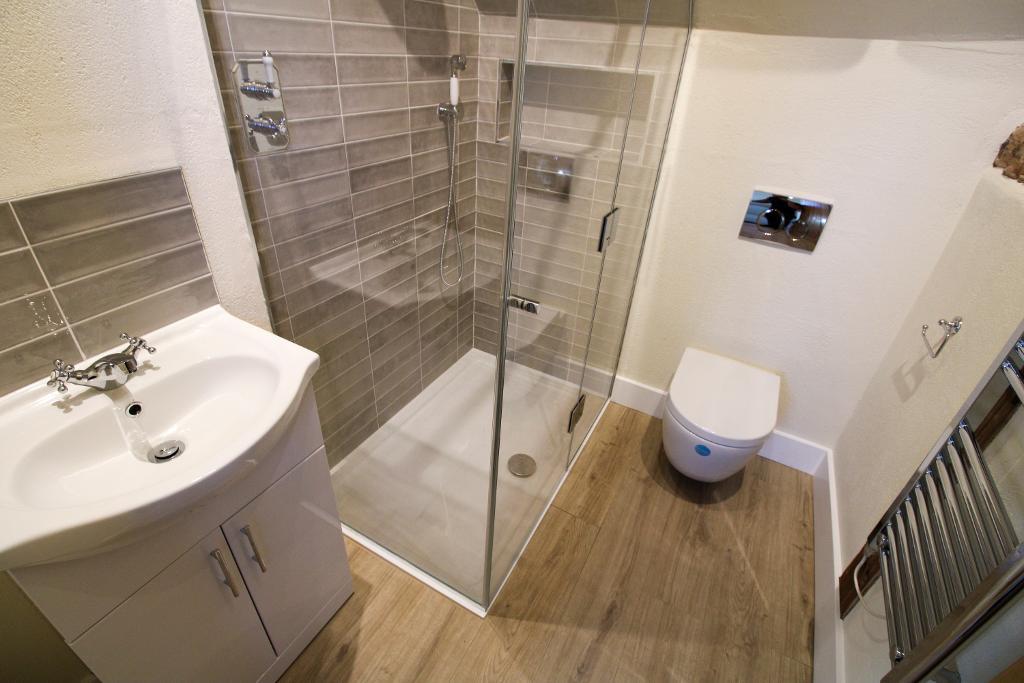
Walk in shower, pedestal wash hand basin, low level wc, and towel rail radiator.
9' 0'' x 10' 7'' (2.75m x 3.25m) Fitted carpet, double glazed window to rear aspect, large fitted storage and door leading to en-suite shower room.
Walk in shower, pedestal wash hand basin, low level wc, and towel rail radiator.
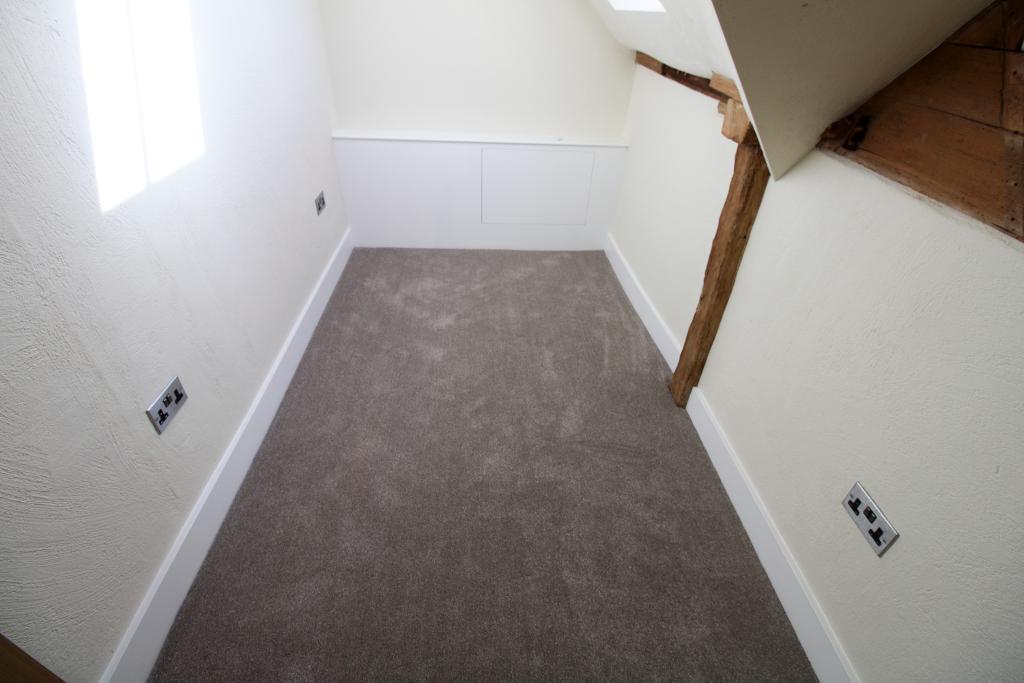
5' 9'' x 11' 8'' (1.77m x 3.56m) Fitted carpet, double glazed window to rear aspect.
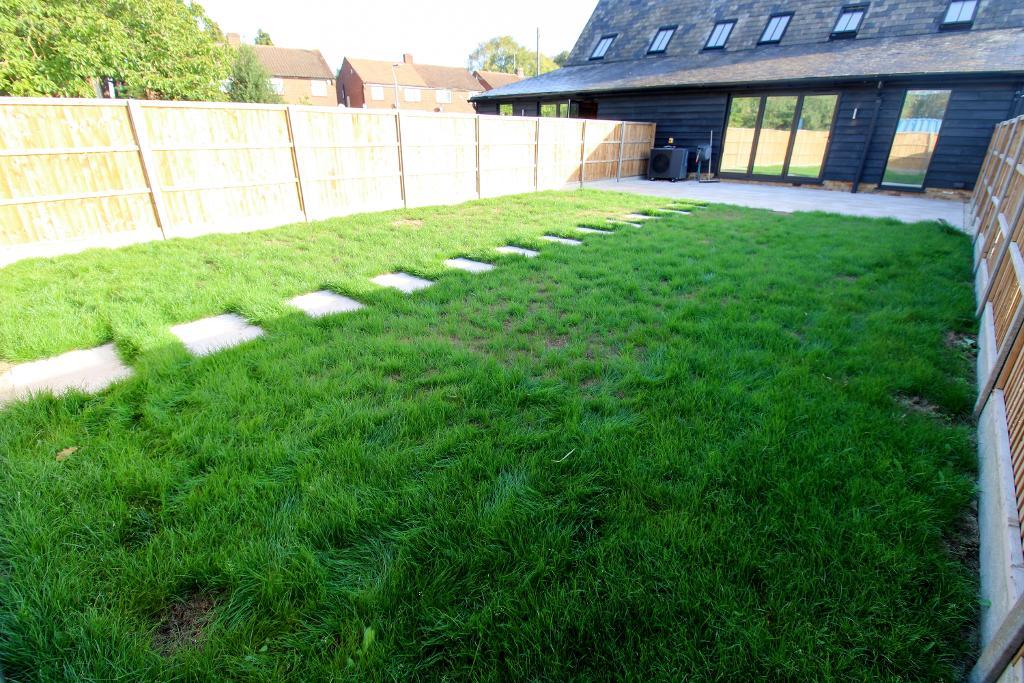
47' 6'' x 26' 2'' (14.5m x 8m) Patio area with lawn. Gate to rear access.
Private off street parking.
Sipson is a district of the London Borough of Hillingdon, on the northern perimeter of London Heathrow Airport adjacent to the Bath Road and offers easy access to the M4/M25 motorway network. The district adjoins Harlington to the east and West Drayton to the north which benefits from a mainline station on the Great Western Main Line to Paddington. The Crossrail project linking West Drayton to Canary Wharf will have a journey time of just 37 minutes. Other London stations will include Bond Street, Tottenham Court Road, Farringdon and Liverpool Street.
For further information on this property please call 020 8897 1688 or e-mail info@charrisondavis.co.uk



 020 8897 1688







 01895 379111
